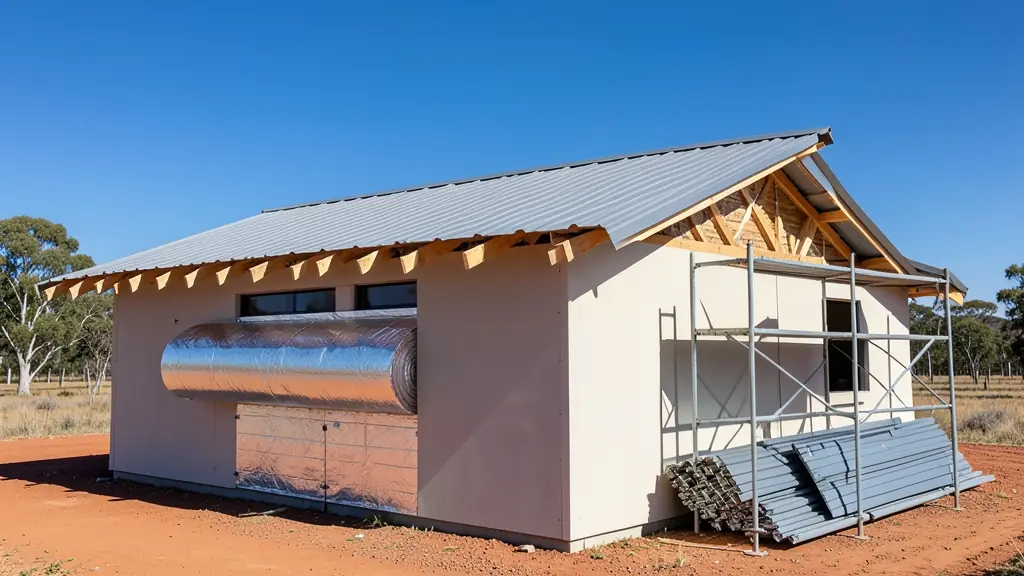
Most prefab homes, wendy houses and cabins in South Africa are roofed with steel sheets: IBR for low pitches and modern lean-to roofs, corrugated for the classic look. Sheets are sold to length, so knowing how many and how long saves both offcuts and a second trip. This calculator works out the real roof area from the size and the pitch, then the sheets for each slope by their cover width.
How it works
The slope length is the horizontal run (half the width for a gable, the full width for a lean-to) plus the overhang, divided by the cosine of the pitch. That is the sheet length, rounded up to the next 100 mm. The number of sheets per slope is the building length plus both gable overhangs, divided by the cover width of the sheet.
| Sheet | Cover width | Lowest pitch, about |
|---|---|---|
| IBR | 686 mm | 5° |
| Corrugated | 762 mm | 10° |
Check the minimum pitch for the exact profile and sheet length with your supplier: long sheets on a low pitch may need more.
Insulation and what else to order
- Insulation: a roof without it makes a prefab home hot in summer and cold in winter. SANS 10400-XA sets roof insulation levels by climate zone for new homes; ask the supplier what their roof meets.
- Ridge capping along the ridge of a gable roof, and flashings along the top of a lean-to and the gable ends.
- Fixings: roofing screws with washers into each purlin.
- Gutters on the low side, and a rain tank if you want one.
Getting the roof quoted
Most prefab suppliers include the roof in the building. For a repair or a reroof, send the roof area and sheet list to repair teams. Price the walls with the board calculator.