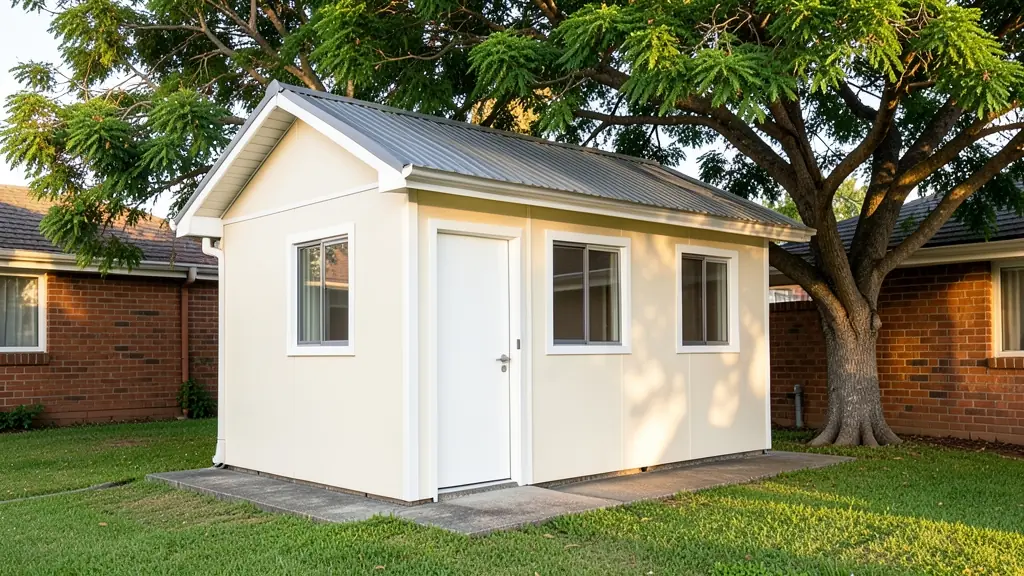
A granny flat is a small second dwelling on the same erf as the main house: a cottage for a parent, a grown child or a tenant. Prefab granny flats are made off site as wall panels, a kit or whole modules, then put up on a slab in days. Most have one or two bedrooms, a small kitchen and a bathroom. Tell us the size, the layout and where on the plot it must go, and independent builders and suppliers who work in your area will send free quotes, with no obligation.
Granny flat designs and sizes
Most prefab granny flats in South Africa are built in one of four ways:
- Nutec: fibre cement boards on a timber or light steel frame, which is what most people mean by "nutec". See nutec houses.
- Timber frame: treated pine clad in boards, like a larger, lined wendy house.
- Light steel frame: galvanised steel studs, clad outside and lined inside like a plastered house.
- Modular or container: whole rooms made in a yard and craned in.
A 1 bedroom granny flat floor plan fits a bedroom, a shower room and an open kitchen and lounge, and many start at around 40 m². A 2 bedroom plan needs a good deal more floor and a longer wall run.
Choosing the build, insulation and finishes
Start with who will live there and for how long. A parent who will stay for years needs a warm, quiet unit with a proper bathroom, wide doors and no steps; a rental unit has to take hard wear. Then compare:
- Walls: thicker boards and an insulated cavity keep out Highveld cold and summer heat.
- Roof: IBR or corrugated sheeting with insulation and a ceiling under it.
- Inside: lined walls, a ceiling and vinyl or tiled floors make it feel like a house, not a shed.
- Frame: timber needs treatment against termites and borer; a steel frame does not rot.
Plans, council rules and the slab
A granny flat is a dwelling, so it needs plans approved by the municipality under SANS 10400 before it goes up, and the zoning must allow a second dwelling on your erf. Some councils also ask for extra parking or a separate meter. A plan drawer can check the building lines and servitudes. A new home for occupation must be built by an NHBRC registered builder and enrolled before work starts.
Most prefab units sit on a level concrete slab with a damp-proof membrane. The common mistakes: no plans, a slab that is out of square, and no thought for how the truck gets past the main house.
Granny flat build cost and what to ask
The price depends on the floor area, the wall and roof build, the bathroom and kitchen, the slab, plans and fees, and delivery. Published guides put a conventional brick granny flat at about R6,500 to R15,000 per m²; prefab units are quoted per job and are often less, so compare. Ask each builder:
- what is included: slab, plumbing, wiring, ceilings, paint, kitchen and bathroom fittings
- whether plans and council fees are in the price
- who issues the electrical certificate of compliance
- the payment stages and the warranty
What to put in your request
- Floor area and number of bedrooms
- Bathroom and kitchen wanted
- Wall build: nutec, timber or steel frame
- Whether plans and a slab already exist
- Access past the main house for a truck
Granny Flats for different clients
- Homeowners: a cottage behind the main house for an elderly parent or a grown child
- Backyard landlords and families: a 1 or 2 bedroom unit on the plot let out for steady monthly rent
- Farms and smallholdings: a small cottage for a farm manager or family near the main farmhouse
- Lodges, guest farms and resorts: a self-catering guest cottage beside the owner's house on a guest farm
- Schools and creches: a cottage on school grounds for a caretaker or a teacher living on site
- Contractors and mines: a show unit or caretaker's cottage on a housing development while it is built
- Shops, offices and small businesses: a small consulting room or office unit beside a house, where zoning allows it
- Municipalities, churches and NGOs: a second dwelling unit in a backyard densification or upgrading programme
Frequently asked questions
How much does it cost to build a granny flat?
Do I need plans for a granny flat?
What does a 2 bedroom granny flat floor plan look like?
Who will quote me if I send a request?
Granny Flats by province and city
- Johannesburg
- Pretoria
- Centurion
- Midrand
- Sandton
- Randburg
- Roodepoort
- Krugersdorp
- Randfontein
- Germiston
- Boksburg
- Benoni
- Kempton Park
- Alberton
- Vanderbijlpark
- Vereeniging
- Durban
- Pinetown
- Pietermaritzburg
- Richards Bay
- Newcastle
- Ladysmith
- Gqeberha (Port Elizabeth)
- East London
- Kariega (Uitenhage)
- Mthatha
- Cape Town
- Bellville
- Paarl
- Stellenbosch
- George
- Worcester
- eMalahleni (Witbank)
- Middelburg
- Secunda
- Mbombela (Nelspruit)
- Rustenburg
- Brits
- Klerksdorp
- Potchefstroom
- Mahikeng
- Polokwane
- Tzaneen
- Kimberley
- Upington
- Bloemfontein
- Welkom
- Sasolburg