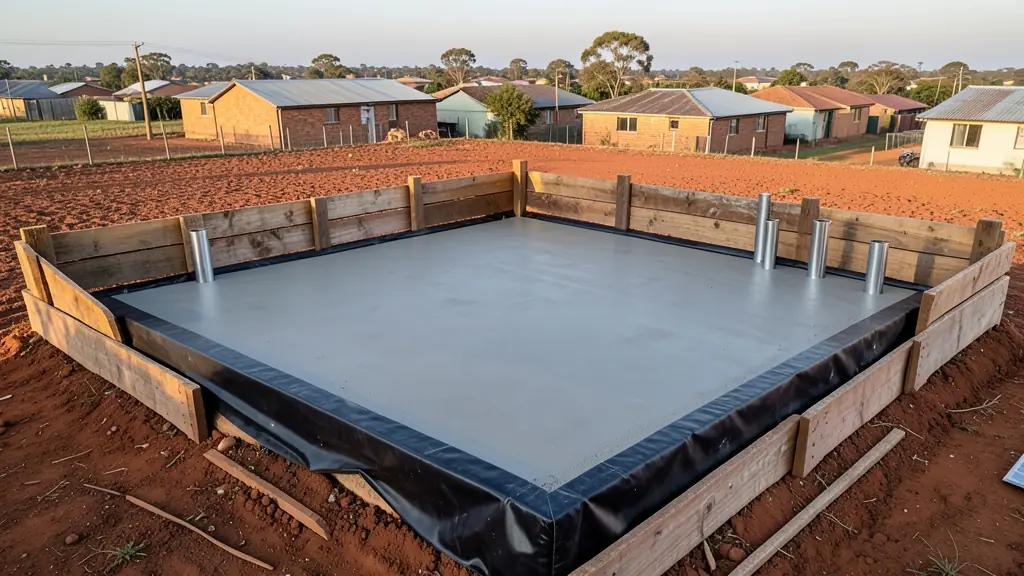
Foundations for prefab homes matter more than most people expect. Panels, modules and kits are made to exact sizes off site, so they only fit if the base they stand on is level, square and the right size. Most prefab homes, wendy houses and granny flats go on a concrete slab with a damp-proof membrane under it; some go on strip footings, plinths or stilts on a slope. Send one free, no-obligation request and slab contractors and builders near you quote you directly.
Types of foundations for prefab homes
- Concrete slab (a surface bed): a flat slab, usually with mesh, on compacted fill with a damp-proof membrane under it. The usual base for nutec houses (fibre cement boards on a timber or steel frame), panel homes and granny flats.
- Strip footings under the walls, with a slab or floor between them, for heavier homes or poorer soil.
- Plinths or piers: concrete pads or blocks under the bearers of a timber floor or under a modular unit.
- Stilts or piles for a cabin or lodge unit on a steep or rocky site.
Small wendy houses often sit on a timber floor on bearers, which suits a garden room; ask what a bigger building needs.
Choosing the right base
The right base depends on the building, the soil and the slope:
- The building. Ask the supplier for their slab drawing: size, thickness, edge detail and where pipes come up. A modular home may need plinths at set points rather than a full slab.
- The soil. Clay that swells and shrinks, loose coastal sand and old fill all need more care, and an engineer may need to look at them.
- The slope. On a sloping stand you cut and fill, step the base or go up on piers.
- Water. Slope the ground away from the slab and keep the floor above the outside ground.
Plans, setting out and common mistakes
The foundation is part of the building, so it is on the plans the council approves, and for a new home the NHBRC registered builder is responsible for it. Before the concrete arrives, check the setting out: measure both diagonals, which must be equal for the base to be square. Common mistakes:
- A slab a few centimetres too small or out of square, so wall panels overhang or won't close.
- No damp-proof membrane, so damp rises into the floor and the timber.
- Waste pipes cast in the wrong place.
- Putting the building on before the concrete has had time to harden.
Slab prices per m² and what to ask
Recent South African guides put a plain ground slab at about R600 to R950 per m² with labour, depending on the thickness, mesh and finish. Site clearing, fill and compaction, crusher run, the damp-proof membrane, edge beams, a concrete pump and VAT may be extra, and remote sites cost more. Ask each contractor:
- What thickness, mesh and concrete strength are in the price?
- Are the damp-proof membrane and compaction included?
- Will you work from the prefab supplier's slab drawing?
- Who checks level and square before the walls arrive?
What to put in your request
- What will stand on the base
- The size, or the supplier's slab drawing
- Slope, soil and access for a truck
- Where water and drain pipes come up
- When the building is due to arrive
Foundations and Slabs for different clients
- Homeowners: a level slab for a garden studio, an extra bedroom or a new prefab home
- Backyard landlords and families: slabs for a row of rental rooms, cast at once so they line up
- Farms and smallholdings: slabs and plinths for staff cottages and stores on uneven farm ground
- Lodges, guest farms and resorts: piers and stilts for chalets on a slope where a slab would need heavy cutting
- Schools and creches: a slab for prefab classrooms with ramps and drainage away from the walls
- Contractors and mines: plinths or a slab for site offices and camp units that move later
- Shops, offices and small businesses: a slab for a shop, salon or clinic unit with the pipes cast in place
- Municipalities, churches and NGOs: bases for clinics, halls and relocation housing set out to an engineer's drawing
Frequently asked questions
What foundations for prefab homes do I need?
How much does a slab for a wendy house cost?
Can a wendy house stand without a slab?
How long must a slab set before the building goes on?
Foundations and Slabs by province and city
- Johannesburg
- Pretoria
- Centurion
- Midrand
- Sandton
- Randburg
- Roodepoort
- Krugersdorp
- Randfontein
- Germiston
- Boksburg
- Benoni
- Kempton Park
- Alberton
- Vanderbijlpark
- Vereeniging
- Durban
- Pinetown
- Pietermaritzburg
- Richards Bay
- Newcastle
- Ladysmith
- Gqeberha (Port Elizabeth)
- East London
- Kariega (Uitenhage)
- Mthatha
- Cape Town
- Bellville
- Paarl
- Stellenbosch
- George
- Worcester
- eMalahleni (Witbank)
- Middelburg
- Secunda
- Mbombela (Nelspruit)
- Rustenburg
- Brits
- Klerksdorp
- Potchefstroom
- Mahikeng
- Polokwane
- Tzaneen
- Kimberley
- Upington
- Bloemfontein
- Welkom
- Sasolburg