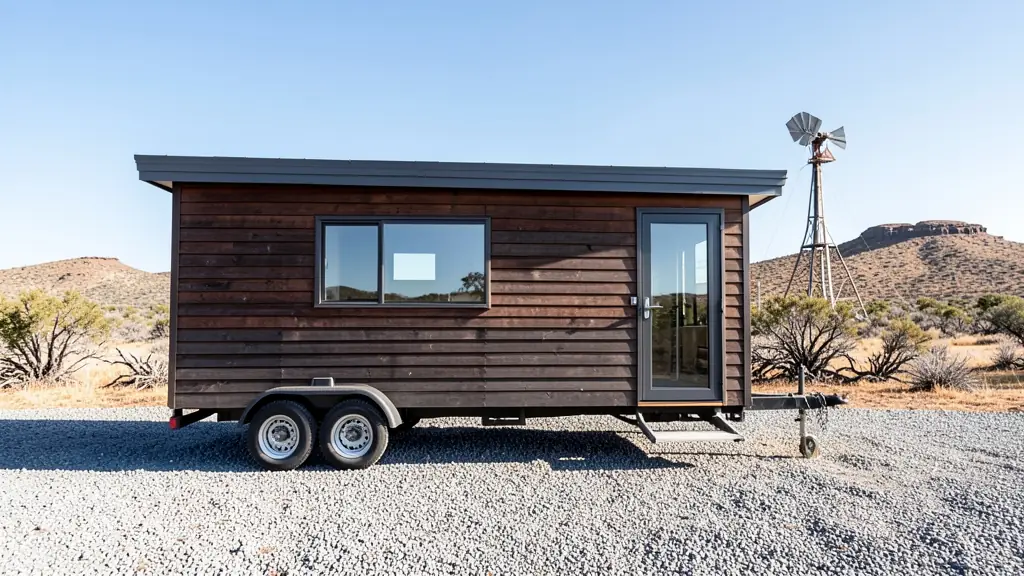
Tiny houses in South Africa are small, complete homes, usually about 15 to 30 m², with a sleeping loft or bedroom, a kitchen, a shower and toilet and a living space. Some ride on a trailer so they can be moved; others sit on a slab or stilts like any small house. People use them as backyard units, holiday cabins, off-grid homes on a farm and rentals. This page covers designs and floor plans, the rules, building methods and what affects the cost. Send one free, no-obligation request and local builders quote you directly.
Tiny houses in South Africa: what they are
A tiny house is a full home shrunk to the essentials, built by a prefab or timber builder.
- On a trailer: a light timber or steel frame on a road trailer, so it can be towed to a new site. See mobile homes.
- On a base: a small house on a slab, plinths or stilts, often a wooden cabin or a container.
- Kit: pre-cut parts you or a builder put up, see kit homes.
Tiny houses design and floor plans
Every square metre has to work. Good floor plans for tiny houses usually have:
- a sleeping loft reached by a stair with storage in the steps, or a bedroom at one end;
- the kitchen and shower along one wall to keep plumbing short;
- big windows on two sides for light and cross ventilation;
- insulation in walls, floor and roof, because a small box heats and cools fast;
- a covered deck that adds outdoor living space.
On a trailer, weight and width matter: ask the builder what it weighs finished and what towing it needs.
Rules, base and common mistakes
A tiny house you live in on a fixed base is a building: it needs plans approved by the municipality under SANS 10400, and a permanent new home needs an NHBRC registered builder. A house on wheels has its own rules for the trailer and the road, and councils may still treat one parked for good as a building, so ask yours before you buy.
Common mistakes: buying a trailer house with nowhere legal to put it, skipping insulation, and a base that is not level, so doors and windows bind.
What affects the cost and what to ask
We did not find a current published price range for tiny houses, so they are quoted per job. A tiny house costs more per m² than a big one, because the kitchen, bathroom and connections are needed either way. Price moves with the trailer, frame, cladding, insulation, fittings and any off-grid solar or water. Ask each builder:
- what is fitted: kitchen, shower, geyser, wiring;
- the finished weight and trailer rating;
- whether delivery is included;
- for plans the council will accept.
What to put in your request
- Say trailer or fixed base
- Give the size and sleeping layout
- List the fittings: kitchen, shower, geyser
- Say whether it must run off-grid
- Give the site address and access
Tiny Houses for different clients
- Homeowners: a compact home or backyard unit for one or two, with a loft bed
- Backyard landlords and families: a tiny rental unit behind the house where space on the stand is short
- Farms and smallholdings: an off-grid tiny house for a farm manager or guest on a far corner
- Lodges, guest farms and resorts: tiny guest houses on trailers that can be moved round a game or guest farm
- Schools and creches: a small caretaker's unit or sick bay on the school grounds
- Contractors and mines: a towable sleeping unit for a site manager that moves between jobs
- Shops, offices and small businesses: a tiny house used as a holiday rental listing or a mobile showroom
- Municipalities, churches and NGOs: small homes put up quickly for NGOs and municipal emergency housing programmes
Frequently asked questions
Are tiny houses in South Africa legal?
How much do tiny houses cost?
What size is a tiny house?
Can I put a tiny house in my backyard?
Tiny Houses by province and city
- Johannesburg
- Pretoria
- Centurion
- Midrand
- Sandton
- Randburg
- Roodepoort
- Krugersdorp
- Randfontein
- Germiston
- Boksburg
- Benoni
- Kempton Park
- Alberton
- Vanderbijlpark
- Vereeniging
- Durban
- Pinetown
- Pietermaritzburg
- Richards Bay
- Newcastle
- Ladysmith
- Gqeberha (Port Elizabeth)
- East London
- Kariega (Uitenhage)
- Mthatha
- Cape Town
- Bellville
- Paarl
- Stellenbosch
- George
- Worcester
- eMalahleni (Witbank)
- Middelburg
- Secunda
- Mbombela (Nelspruit)
- Rustenburg
- Brits
- Klerksdorp
- Potchefstroom
- Mahikeng
- Polokwane
- Tzaneen
- Kimberley
- Upington
- Bloemfontein
- Welkom
- Sasolburg