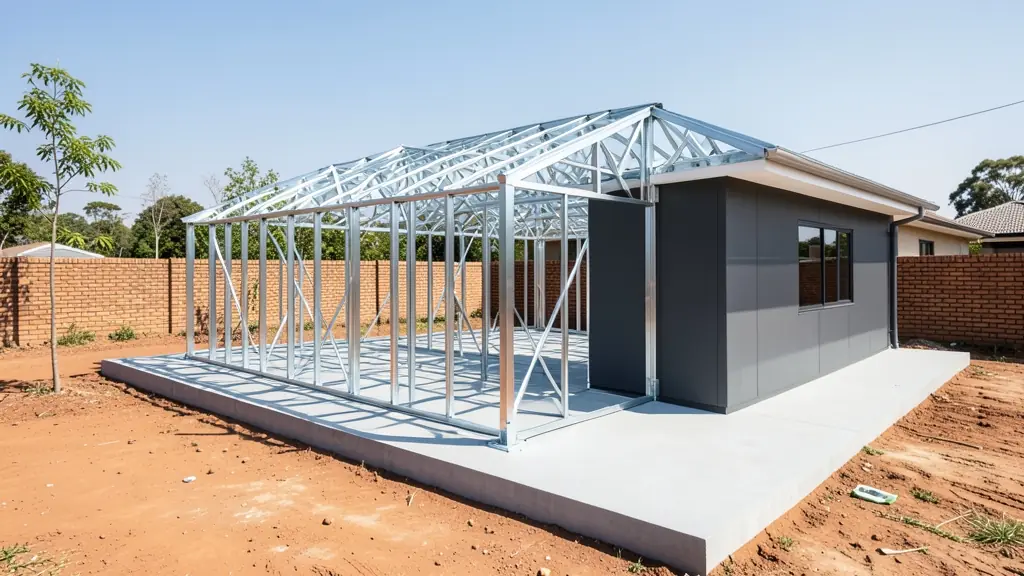
Steel frame houses are built on a light steel frame (LSF): cold-formed galvanised steel studs, tracks and trusses, made to size in a factory and screwed together on site. The frame is clad outside in fibre cement boards, a plastered board system or face brick, insulated in the cavity and lined inside, so a finished LSF house looks and feels like a conventional home. It suits family homes, granny flats and extensions. Tell us the size and the plans you have, and independent LSF builders who work in your area will send free quotes, with no obligation.
Light steel frame houses: how they are built
The frame is designed on computer and roll-formed from coated steel coil, so every stud arrives cut, punched and marked for its place. On site it goes up on a slab in sections:
- Walls: steel studs with insulation between them and a vapour barrier.
- Outside: nutec boards, meaning fibre cement boards, a plastered board system, or a brick skin tied to the frame.
- Inside: gypsum board, taped and painted.
- Roof: steel trusses with sheeting or tiles.
LSF building in South Africa is covered by SANS 517.
Choosing a steel frame house
The steel is only the skeleton; comfort comes from what goes around it. Ask for the insulation in the walls and roof, the outside cladding and how the joins are sealed, and the window glazing. Modern steel frame houses in South Africa can carry large windows, flat or pitched roofs and a second storey. Compare LSF with timber frame: steel does not rot or feed termites, but cut edges and fixings must be protected from damp. On the coast, ask for a heavier coating on the steel and stainless or coated fixings against salt air.
Plans, NHBRC and the slab
An LSF house needs plans approved by the municipality under SANS 10400, including the energy rules in SANS 10400-XA. A new home must be built by an NHBRC registered builder and enrolled before work starts, and many systems also carry an Agrément certificate, so ask for it. The frame needs a level, square slab with a damp-proof membrane; a slab that is out by a few millimetres shows up in every wall. Common mistakes: no engineer's design for the frame, and leaving out insulation to save money.
Steel frame houses cost per square metre
Published South African guides put light steel frame houses at roughly R8,000 to R15,000 per m², depending on the size, the cladding, the finishes and the site. Small homes often cost more per m² than large ones, because the kitchen and bathroom are spread over fewer metres. Ask each builder:
- whether the slab, plumbing, wiring and finishes are included
- the wall and roof build and the insulation
- the NHBRC enrolment and the Agrément certificate
- the build programme and payment stages
What to put in your request
- Floor area, bedrooms and storeys
- Approved plans, or plans still needed
- Outside cladding and roof type
- Insulation and window glazing wanted
- Slab and site: flat, sloping or rocky
Steel Frame Houses for different clients
- Homeowners: a family home on a suburban stand, framed faster than brick, with the same finishes
- Backyard landlords and families: a row of LSF rental units built quickly on a cleared township stand
- Farms and smallholdings: a manager's house or staff houses on a remote farm, with light parts to truck in
- Lodges, guest farms and resorts: lodge suites with large windows on a slope where heavy materials are hard to bring
- Schools and creches: new classrooms or an admin block raised during a holiday on a prepared slab
- Contractors and mines: staff housing at a mine or plant, built to last longer than park homes
- Shops, offices and small businesses: a clinic, shop or office building with wide openings and a light frame
- Municipalities, churches and NGOs: housing projects and community buildings that need many identical units
Frequently asked questions
What do steel frame houses cost per square metre in South Africa?
Are light steel frame houses strong?
What are the disadvantages of steel frame houses?
How long does it take to build a steel frame house?
Steel Frame Houses by province and city
- Johannesburg
- Pretoria
- Centurion
- Midrand
- Sandton
- Randburg
- Roodepoort
- Krugersdorp
- Randfontein
- Germiston
- Boksburg
- Benoni
- Kempton Park
- Alberton
- Vanderbijlpark
- Vereeniging
- Durban
- Pinetown
- Pietermaritzburg
- Richards Bay
- Newcastle
- Ladysmith
- Gqeberha (Port Elizabeth)
- East London
- Kariega (Uitenhage)
- Mthatha
- Cape Town
- Bellville
- Paarl
- Stellenbosch
- George
- Worcester
- eMalahleni (Witbank)
- Middelburg
- Secunda
- Mbombela (Nelspruit)
- Rustenburg
- Brits
- Klerksdorp
- Potchefstroom
- Mahikeng
- Polokwane
- Tzaneen
- Kimberley
- Upington
- Bloemfontein
- Welkom
- Sasolburg