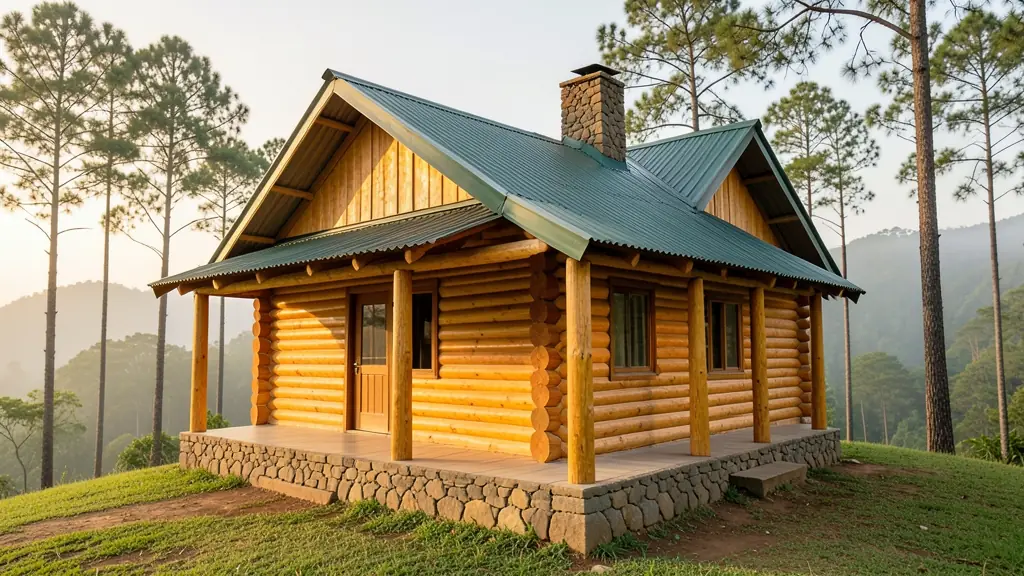
Log homes in South Africa are built with walls of whole round logs stacked and notched at the corners, or with half-logs fixed over a timber frame so the outside looks like logs. Most use treated pine. They are popular for holiday homes, lodges, mountain and farm cottages, and anyone who likes thick timber walls. Many are prefabricated: the logs are cut and numbered in the yard and put together on site. This page covers types, plans, upkeep and what drives the price. Send one free, no-obligation request and local builders quote you directly.
Log homes in South Africa: solid and half-log
Timber and log homes come in two main kinds:
- Solid log: round or squared logs stacked and notched at the corners, the logs being the wall. The timber shrinks and settles as it dries, which the design must allow for.
- Half-log on a frame: split logs fixed over a timber frame, with insulation and lining inside, giving the look with a normal frame.
- Log-look boards: rounded cladding on small units, see wendy houses and wooden cabins.
How to choose a log home
Ask about the wood first:
- Treatment: pressure-treated pine to the right hazard class, H3 for outside above ground and H4 for any log near the soil;
- Log size and how dry the logs are, since wet logs shrink and open gaps;
- Sealing between logs to stop wind, rain and insects;
- Fire: keep trees and grass cut back, and ask about fire treatments in veld fire areas;
- a builder with log homes you can visit.
Plans, base and upkeep
A log home needs plans approved by the municipality under SANS 10400, and a new permanent home needs an NHBRC registered builder. Timber design follows SANS 10082. Some estates ban log or timber homes. The base is a slab, a stone or brick plinth, or stilts on a slope, keeping the bottom log well clear of the ground.
Logs need resealing regularly, because sun and rain dry and crack them. Common mistakes: no roof overhang, logs too close to the soil and skipping the first reseal. See repairs and sealing.
What affects the price and what to ask
We did not find a published price range for full log homes, so they are quoted per job. Price moves with solid or half-log walls, log size, the plan, roof, finishes, base and distance from the yard. Ask each builder:
- solid or half-log, and the log diameter;
- the treatment class and sealer used;
- whether the base, roof, lining and VAT are included;
- how often the logs need resealing and what that costs.
What to put in your request
- Say solid log or half-log on a frame
- Give the size or number of bedrooms
- Ask for the log diameter and treatment
- Say whether the site slopes
- Ask what resealing involves
Log Homes for different clients
- Homeowners: a log family home or weekend house on a mountain or country stand
- Backyard landlords and families: a log cottage let out as holiday accommodation on a big plot
- Farms and smallholdings: a log farm house or guest cottage near the plantations or dams
- Lodges, guest farms and resorts: log chalets and a main lodge building for a game or guest farm
- Schools and creches: a log hall or dining room at an outdoor education or camp centre
- Contractors and mines: a log office or reception building at a holiday resort development
- Shops, offices and small businesses: a log restaurant, farm stall or venue on a scenic country road
- Municipalities, churches and NGOs: log offices and chalets at nature reserves, parks and community campsites
Frequently asked questions
What do log homes in South Africa cost?
Do log homes need plans?
How do you look after a log home?
Are log homes warm in winter?
Log Homes by province and city
- Johannesburg
- Pretoria
- Centurion
- Midrand
- Sandton
- Randburg
- Roodepoort
- Krugersdorp
- Randfontein
- Germiston
- Boksburg
- Benoni
- Kempton Park
- Alberton
- Vanderbijlpark
- Vereeniging
- Durban
- Pinetown
- Pietermaritzburg
- Richards Bay
- Newcastle
- Ladysmith
- Gqeberha (Port Elizabeth)
- East London
- Kariega (Uitenhage)
- Mthatha
- Cape Town
- Bellville
- Paarl
- Stellenbosch
- George
- Worcester
- eMalahleni (Witbank)
- Middelburg
- Secunda
- Mbombela (Nelspruit)
- Rustenburg
- Brits
- Klerksdorp
- Potchefstroom
- Mahikeng
- Polokwane
- Tzaneen
- Kimberley
- Upington
- Bloemfontein
- Welkom
- Sasolburg