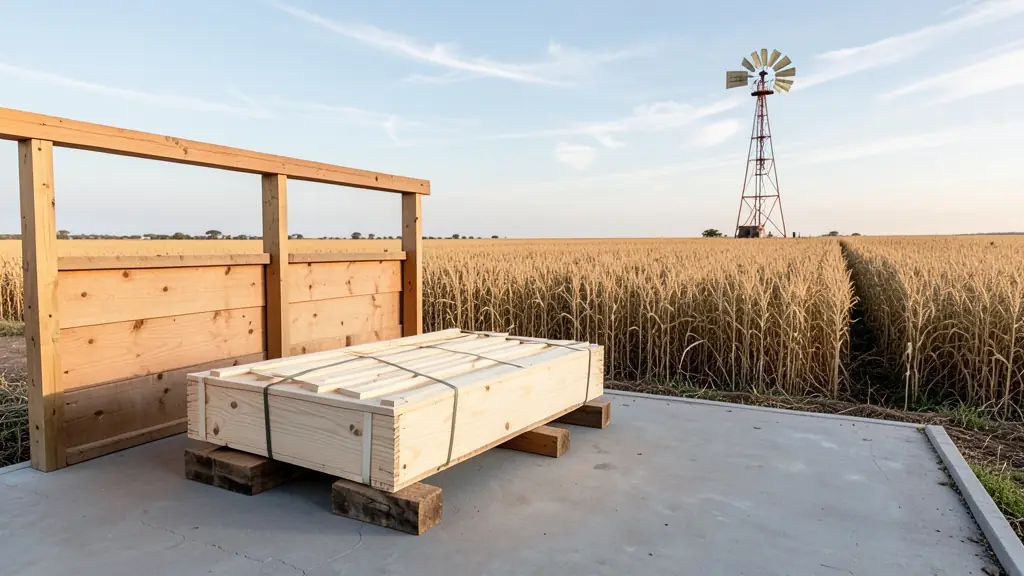
Kit homes in South Africa come as pre-cut parts: a timber or light steel frame, wall boards or cladding, roof trusses and sheeting, and often doors and windows, delivered to your plot to put together yourself or with a builder. A kit can be a small wendy house, a cabin, a granny flat or a full family home. It can save on labour and transport, but the foundation, plumbing, wiring and finishes are usually up to you. Send one free, no-obligation request and kit suppliers near you quote you directly.
What comes in a kit, and the kinds of kit
Kits differ a lot in how much they include, so read the list line by line.
- Timber frame kits: treated pine studs and trusses cut to length, often with tongue and groove or shiplap cladding, like most wendy houses and wooden cabins.
- Light steel frame kits: roll-formed steel wall panels and trusses that screw together and are clad later in boards.
- Log kits: machined logs or half logs that stack into walls.
- Shell kits that only close the building in, and fuller kits with doors, windows, ceilings and lining.
How to build wendy houses and small kits
A small kit is a job for two people who are handy with a drill, a spirit level and a ladder, as long as the base is right. The usual order is:
- Cast or lay a level, square base, or set out treated bearers for a timber floor.
- Stand the wall panels or frames, brace them and check that the diagonals are equal.
- Fix the roof trusses, purlins, insulation and sheeting.
- Fit doors and windows, seal or paint all outside timber, then line the inside.
A home kit is bigger work: the frame, roof and services are better left to a builder who knows the system.
Plans, rules and common mistakes
A kit is still a building. Anything you will live in, and most structures bigger than a garden shed, needs plans approved by the municipality before it goes up, and a new home must be built by an NHBRC registered builder. Timber frame building falls under SANS 10082 and light steel frame under SANS 517. Ask for the timber hazard class: H2 inside, H3 outside above ground, H4 in the ground. Common mistakes:
- Not checking what is missing from the kit, such as screws, insulation or gutters.
- Storing parts on bare ground in the rain before the build.
- Building on a base that is out of square.
Kit homes prices and what to ask a supplier
Kit prices are quoted per job, because two kits of the same size can include very different things. A shell kit and a kit with doors, windows, ceilings and insulation are not the same price, and delivery to a far plot adds up. Ask each supplier:
- What exactly is in the kit, and what do I still need to buy?
- Is it timber or steel, what hazard class or coating, and how thick is the cladding?
- Are drawings for council and step by step assembly drawings included?
- Is delivery included, and can you send a team to erect it?
What to put in your request
- What it is for and the size
- Timber or light steel frame
- Shell kit or kit with doors and windows
- Whether you need drawings for council
- Delivery address and help to erect
Kit Homes for different clients
- Homeowners: a garden studio or extra bedroom kit put together over a few weekends
- Backyard landlords and families: matching kits for a row of rental rooms, built one at a time as money allows
- Farms and smallholdings: staff cottage and store kits trucked out and built by the farm's own team
- Lodges, guest farms and resorts: cabin kits built on stilts or plinths where a finished unit cannot be craned in
- Schools and creches: kit storerooms or classrooms put up on a school ground during the holidays
- Contractors and mines: kit buildings for a camp where a crane truck cannot reach the site
- Shops, offices and small businesses: a kit for a farm stall, salon or small office on a slab
- Municipalities, churches and NGOs: kits for community halls and relocation housing built with local labour
Frequently asked questions
How much do kit homes in South Africa cost?
Can I build a kit home myself?
Do I need plans for a kit home?
Is a timber frame kit or a steel frame kit better?
Kit Homes by province and city
- Johannesburg
- Pretoria
- Centurion
- Midrand
- Sandton
- Randburg
- Roodepoort
- Krugersdorp
- Randfontein
- Germiston
- Boksburg
- Benoni
- Kempton Park
- Alberton
- Vanderbijlpark
- Vereeniging
- Durban
- Pinetown
- Pietermaritzburg
- Richards Bay
- Newcastle
- Ladysmith
- Gqeberha (Port Elizabeth)
- East London
- Kariega (Uitenhage)
- Mthatha
- Cape Town
- Bellville
- Paarl
- Stellenbosch
- George
- Worcester
- eMalahleni (Witbank)
- Middelburg
- Secunda
- Mbombela (Nelspruit)
- Rustenburg
- Brits
- Klerksdorp
- Potchefstroom
- Mahikeng
- Polokwane
- Tzaneen
- Kimberley
- Upington
- Bloemfontein
- Welkom
- Sasolburg