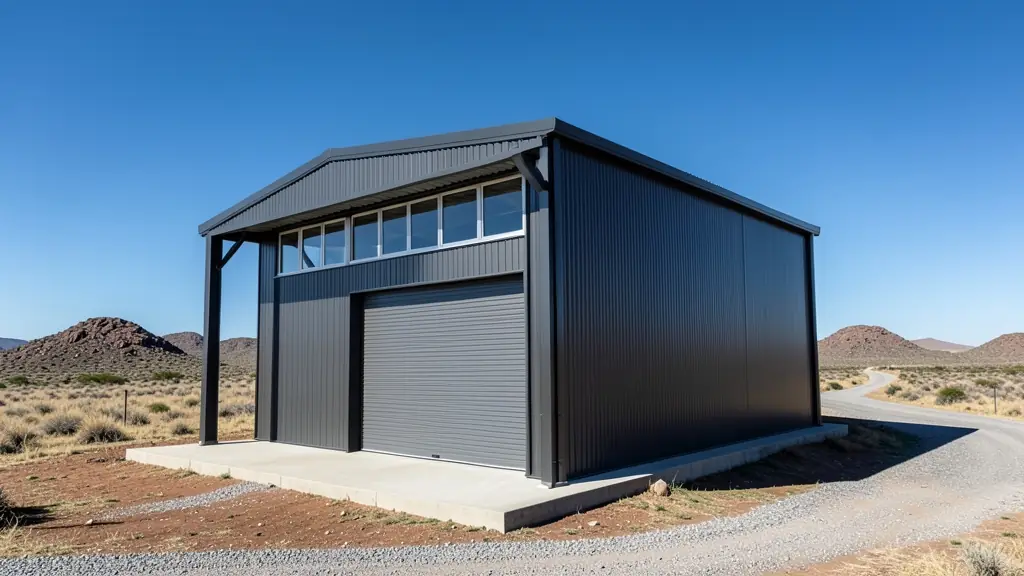
Prefab buildings are larger structures made off site and bolted together on a slab: steel portal frame halls, stores, workshops, churches, clinics, shops and community halls. The frame is cut and drilled in a workshop, then stood up with a crane and clad in steel sheeting, insulated panels or fibre cement. Because the frame spans the full width, the floor is open with few or no columns. Tell us the size, what it is for and the site, and independent steel and prefab builders who work in your area will send free quotes, with no obligation.
Types of prefabricated buildings
Prefabricated buildings in South Africa usually come as one of these:
- Steel portal frame: steel columns and rafters spanning the width, clad in IBR or corrugated sheeting, for halls, stores and workshops.
- Insulated panel buildings: sandwich panels on a light frame, for clinics, offices and cold rooms.
- Light steel frame: smaller LSF buildings lined inside, for offices and shops.
- Modular units: rooms craned in and joined, for clinics and classrooms.
Choosing the size, cladding and doors
Start with what goes inside: vehicles, machines, pallets, rows of chairs or beds. That sets the width, the eaves height and the door sizes. Then decide:
- Cladding: plain sheeting for a store, insulated panels or a lined wall where people work or gather.
- Roof: insulation, a few clear roof sheets for daylight, and gutters sized for summer storms.
- Doors: roller doors for vehicles, steel doors for people, and windows or vents for air.
- Coating: on the coast, coated sheeting and fixings against salt.
Plans, engineering and the slab
A prefab building needs plans approved by the municipality under SANS 10400, and a steel frame needs an engineer's design for the span, the wind and the roof loads. If the system is not a standard steel frame, ask whether it has an Agrément certificate. The columns stand on concrete footings cast with the slab, with holding-down bolts set exactly where the frame needs them. Plan crane access and space for the truck to off-load. Common mistakes: doors too low for the vehicles that will use them, and no allowance for drainage around the slab.
What affects the price and what to ask
Prefab buildings are quoted per job, because the price moves with the span, the length, the eaves height, the cladding, the doors, the slab and the steel price at the time. Ask each builder:
- whether the price covers design, plans, slab, erection and cladding
- the steel sizes and the coating on the sheeting
- the insulation and the doors included
- the programme, the payment stages and the warranty
For smaller rooms, see prefab offices.
What to put in your request
- Width, length and eaves height
- What it is for and what goes inside
- Cladding: sheeting, panels or lined
- Doors: roller doors, steel doors, windows
- Plans, slab and crane access on site
Prefab Buildings for different clients
- Homeowners: a large garage, workshop or hobby shed beside the house on a smallholding
- Backyard landlords and families: a workshop or storage building let to small businesses on a large stand
- Farms and smallholdings: a wide store for tractors, feed and produce, or a packing shed
- Lodges, guest farms and resorts: a function hall, workshop or vehicle shed at a lodge or game farm
- Schools and creches: a school hall or sports hall with an open floor and few columns
- Contractors and mines: a temporary workshop and store on a mine or large construction project
- Shops, offices and small businesses: a warehouse, showroom or factory unit on an industrial stand
- Municipalities, churches and NGOs: a church, community hall or clinic built for a congregation or council
Frequently asked questions
How much do prefab buildings cost?
Do I need plans for a prefab building?
What can a prefab building be used for?
Can a prefab building be moved or extended?
Prefab Buildings by province and city
- Johannesburg
- Pretoria
- Centurion
- Midrand
- Sandton
- Randburg
- Roodepoort
- Krugersdorp
- Randfontein
- Germiston
- Boksburg
- Benoni
- Kempton Park
- Alberton
- Vanderbijlpark
- Vereeniging
- Durban
- Pinetown
- Pietermaritzburg
- Richards Bay
- Newcastle
- Ladysmith
- Gqeberha (Port Elizabeth)
- East London
- Kariega (Uitenhage)
- Mthatha
- Cape Town
- Bellville
- Paarl
- Stellenbosch
- George
- Worcester
- eMalahleni (Witbank)
- Middelburg
- Secunda
- Mbombela (Nelspruit)
- Rustenburg
- Brits
- Klerksdorp
- Potchefstroom
- Mahikeng
- Polokwane
- Tzaneen
- Kimberley
- Upington
- Bloemfontein
- Welkom
- Sasolburg