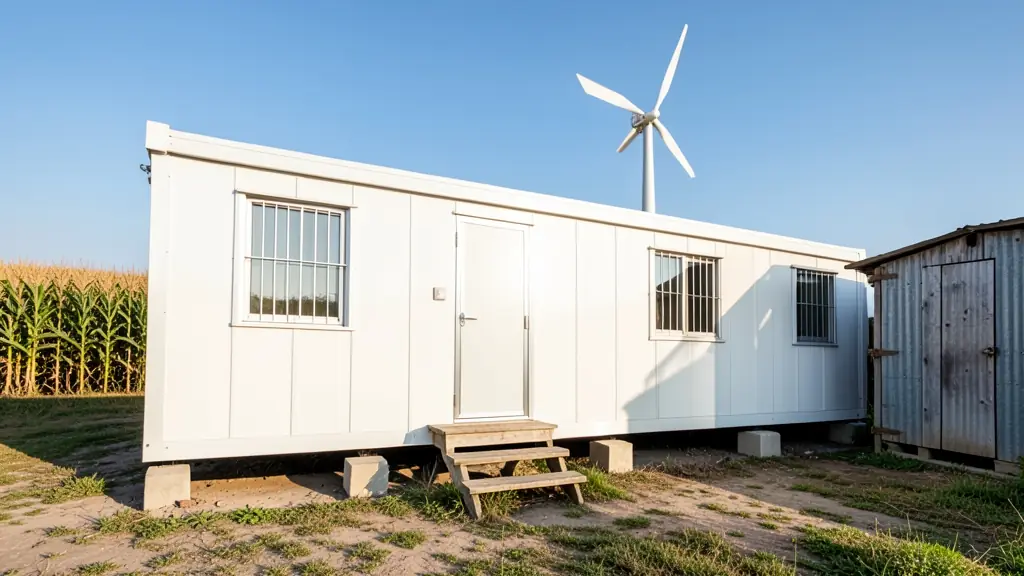
Park homes are factory-built units, usually about 3 m wide, that arrive on a truck nearly finished: walls, roof, windows, doors, wiring and often a bathroom are done in the supplier's yard. On site they sit on levelling blocks, plinths or a slab and are connected to water, power and drainage. They are used as homes, granny flats, staff housing, offices and clinics. Tell us the size, the layout and where it must go, and independent park home suppliers who deliver to your area will send free quotes, with no obligation.
Park home sizes and how they are built
Most park homes for sale in South Africa come in standard lengths, commonly 6 m and 12 m, with widths of around 3 m so they can travel by road. Two or more units can be joined side by side for a wider plan. The usual builds:
- Steel chassis with insulated panels: foam-cored sandwich panels on a welded base, quick to move and easy to clean.
- Light steel or timber frame: clad in nutec boards, which here means fibre cement boards, and lined inside.
- Converted containers: steel boxes fitted out as rooms, see container homes.
Choosing a park home
Decide what it is for first. A home needs a bathroom, a kitchen, good insulation and enough windows for light and cross ventilation. An office or clinic needs more plug points and air conditioning; staff housing needs hard floors and strong doors. Check the wall and roof thickness, the window frames and burglar bars, the floor covering and the plumbing. Ask whether you can choose the layout or must take a standard plan, and whether a covered stoep can be added on site. For a unit that must move often, compare a mobile home.
Plans, the base and delivery
A park home that is lived in is still a building, so check with the council about approved plans before you order; temporary use on a farm or site may follow other rules, so ask rather than assume. The base must be level: levelling blocks or plinths on firm ground, or a concrete slab. The unit comes on a flatbed or a crane truck, and a long or wide load may need a permit and an escort. Check the gate width, overhead cables, trees and slope before delivery day.
Park homes price list: what affects the cost
The price follows the length, the panel thickness, the windows and doors, a bathroom or kitchen, and the distance to deliver. One published 2026 price list starts at about R157,000 for a 3 x 6 m unit and about R282,000 for a 3 x 12 m unit, before VAT and transport. Ask each supplier:
- exactly what the base price includes
- the transport and crane cost to your site
- who connects the water, drainage and power
- the warranty on the roof, panels and fittings
What to put in your request
- Length: 6 m, 12 m or joined units
- What it is for: home, office or staff
- Bathroom, kitchen and air conditioning
- Ground and access at the site
- Delivery address and gate width
Park Homes for different clients
- Homeowners: a ready-made cottage or extra bedroom unit set down on a level plot at home
- Backyard landlords and families: a 12 m unit with a bathroom let out as a self-contained rental
- Farms and smallholdings: staff housing or a farm office placed near the sheds and moved when needed
- Lodges, guest farms and resorts: extra staff quarters or a reception unit at a lodge or campsite
- Schools and creches: a temporary office, sick bay or classroom while permanent buildings go up
- Contractors and mines: a mine or construction camp of linked units for staff and supervisors
- Shops, offices and small businesses: a small shop, salon or clinic unit set down on a business stand
- Municipalities, churches and NGOs: emergency or relocation housing units placed quickly after floods or fires
Frequently asked questions
What do park homes cost in South Africa?
Can a park home be moved later?
Are park homes cold in winter and hot in summer?
Do I need plans for a park home?
Park Homes by province and city
- Johannesburg
- Pretoria
- Centurion
- Midrand
- Sandton
- Randburg
- Roodepoort
- Krugersdorp
- Randfontein
- Germiston
- Boksburg
- Benoni
- Kempton Park
- Alberton
- Vanderbijlpark
- Vereeniging
- Durban
- Pinetown
- Pietermaritzburg
- Richards Bay
- Newcastle
- Ladysmith
- Gqeberha (Port Elizabeth)
- East London
- Kariega (Uitenhage)
- Mthatha
- Cape Town
- Bellville
- Paarl
- Stellenbosch
- George
- Worcester
- eMalahleni (Witbank)
- Middelburg
- Secunda
- Mbombela (Nelspruit)
- Rustenburg
- Brits
- Klerksdorp
- Potchefstroom
- Mahikeng
- Polokwane
- Tzaneen
- Kimberley
- Upington
- Bloemfontein
- Welkom
- Sasolburg