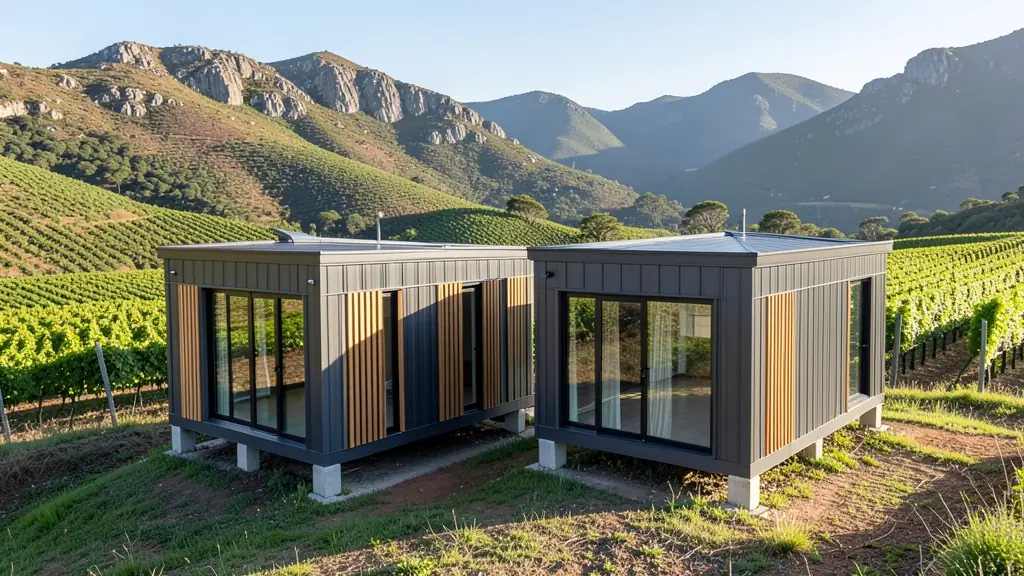
Modular homes in South Africa are built as whole rooms, or boxes, in a factory, with walls, floors, ceilings, wiring and plumbing mostly done before they leave. On site they are craned onto a prepared base and joined, often in a day or two, then finished. One module makes a cottage; several make a family home, and some designs stack two storeys. This page covers how modular building works, how to choose, the rules and what drives the price. Send one free, no-obligation request and local modular builders quote you directly.
How modular homes in South Africa are built
Each module is a complete box on a steel or timber frame, sized to fit on a truck. Common systems use light steel frame walls (SANS 517), timber frame (SANS 10082) or sandwich panels.
- Single module: a studio or one bedroom cottage.
- Joined modules: two to four boxes side by side for a two or three bedroom home.
- Stacked: modules on top of each other where the system and engineer allow it.
Compare container homes, which use steel boxes made for shipping.
How to choose a modular builder
Because most of the work happens before delivery, the factory's system matters more than on a brick job. Ask about:
- Agrément South Africa certification, since many modular systems fall outside the normal deemed-to-satisfy rules;
- Insulation and glazing that meet SANS 10400-XA;
- Joins: how modules are sealed together on site against rain and wind;
- Finishes included: kitchen, bathroom, flooring, ceilings;
- houses they have finished, and whether you can visit one.
Plans, base and craning in
A modular home needs plans approved by the municipality under SANS 10400, and a new permanent home needs an NHBRC registered builder enrolled before work starts. The base must be level and square to a few millimetres, or modules won't line up.
Wide modules may need an abnormal load permit and an escort, and a crane big enough for the lift. Check gate width, overhead cables, trees, the slope and where the crane can stand. A common mistake is designing a home that can't reach the site.
What affects the price and what to ask
We did not find a current published price range for modular homes, so they are quoted per job. The price moves with the number of modules, the system, finishes, the distance from the factory, the crane and permits, and the base. Ask each builder:
- the price per module and for the joined home;
- whether transport, crane, base and VAT are included;
- for the Agrément certificate and NHBRC number;
- for a written delivery date and payment schedule.
What to put in your request
- Give the number of bedrooms and bathrooms
- Say whether you have approved plans
- Ask for the Agrément certificate
- Describe the access for a truck and crane
- Ask what the price includes on site
Modular Homes for different clients
- Homeowners: a two or three bedroom family home craned onto your stand and finished quickly
- Backyard landlords and families: rental cottages delivered as finished modules, so tenants move in sooner
- Farms and smallholdings: a manager's house or off-grid cottage built in a factory and craned onto the farm
- Lodges, guest farms and resorts: matching guest units with en suites set on plinths across a lodge or guest farm
- Schools and creches: classroom and office modules craned onto the school grounds during a holiday
- Contractors and mines: staff accommodation modules for a mine camp that can be moved later
- Shops, offices and small businesses: a clinic, office or shop built as modules and joined on a business stand
- Municipalities, churches and NGOs: modular clinics, offices and housing for municipalities and government departments in a hurry
Frequently asked questions
What do modular homes in South Africa cost?
Are modular homes as strong as brick?
Can a modular home be moved?
Do I need plans for a modular home?
Modular Homes by province and city
- Johannesburg
- Pretoria
- Centurion
- Midrand
- Sandton
- Randburg
- Roodepoort
- Krugersdorp
- Randfontein
- Germiston
- Boksburg
- Benoni
- Kempton Park
- Alberton
- Vanderbijlpark
- Vereeniging
- Durban
- Pinetown
- Pietermaritzburg
- Richards Bay
- Newcastle
- Ladysmith
- Gqeberha (Port Elizabeth)
- East London
- Kariega (Uitenhage)
- Mthatha
- Cape Town
- Bellville
- Paarl
- Stellenbosch
- George
- Worcester
- eMalahleni (Witbank)
- Middelburg
- Secunda
- Mbombela (Nelspruit)
- Rustenburg
- Brits
- Klerksdorp
- Potchefstroom
- Mahikeng
- Polokwane
- Tzaneen
- Kimberley
- Upington
- Bloemfontein
- Welkom
- Sasolburg