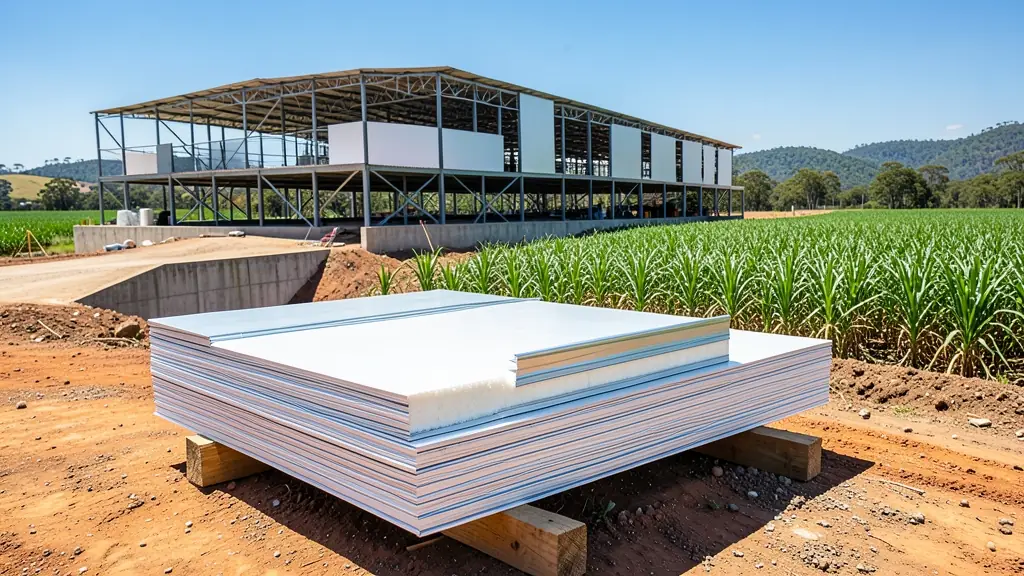
Sandwich panels are wall and roof panels made of two thin skins, usually coated steel, bonded to a core of foam or mineral wool. One panel is the outside, the insulation and the inside in one, so a building closes up quickly and stays cooler in summer and warmer in winter than one clad in bare sheeting. In South Africa they are used for prefab offices, classrooms, cold rooms, site camps and some homes. Send one free, no-obligation request and panel suppliers and erectors near you quote you directly.
What sandwich panels are made of
Every panel has the same three layers, and the core is what changes:
- EPS (expanded polystyrene): the most common and usually the cheapest core, used for walls, ceilings and cold rooms.
- PIR and PU foam cores, which insulate more for the same thickness.
- Mineral wool cores, chosen where fire resistance matters most.
Panels are made to length and lock together along the long edge. Wall panels are flat or lightly ribbed; roof panels have a deeper profile so water runs off. They make up the walls of many site offices and prefab classrooms.
Choosing the core, thickness and skin
Thickness decides most of the insulation. Suppliers commonly suggest about 50 to 75 mm for buildings people live and work in, while cold rooms and freezer rooms take 100 mm or more. Then look at:
- Skin. Ask about the steel thickness and coating; near the coast, ask for a coating made for salt air.
- Fire. Ask for the fire rating of the panel, and whether the system has an Agrément certificate for use as a building.
- Colour. Light colours stay cooler in the sun.
- Openings. Doors and windows need framing and flashings, so plan them before the panels are cut.
Putting panels up: base, fixings and mistakes
Wall panels stand in a channel fixed to a level, square slab, with a light steel frame or posts where the span needs it. Roof panels are screwed to purlins with sealed fixings. A builder or erector who knows the system can close a small building quickly once the base is ready, but a building to live or work in still needs approved plans. Mistakes to avoid:
- A slab out of level, so panels don't meet and joints leak.
- Cutting with a grinder that burns the coating and the core edge.
- Leaving foam edges open to sun and weather.
- No vent in a well sealed room, so condensation runs down the walls.
Sandwich panels prices and what to ask
Sandwich panels prices in South Africa are quoted per job, because they depend on the core, the thickness, the skin, the colour, the lengths cut and how many square metres you take. Flashings, doors, fixings, delivery and erection can add a good deal. Ask each supplier:
- Is the price per square metre of panel, and does it include VAT?
- Which flashings, channels and fixings are included?
- Is delivery and offloading included, and how long are the panels?
- Do you supply only, or supply and erect?
What to put in your request
- What the building is for
- Wall and roof areas in m²
- Core type and thickness
- Colour, and coastal or inland site
- Supply only or supply and erect
Sandwich Panels for different clients
- Homeowners: an insulated garden office or extra room built from panels on a level slab
- Backyard landlords and families: panel rental rooms that stay cooler in summer than bare steel or thin board
- Farms and smallholdings: cold rooms for produce, farm stores and staff rooms with insulated walls and roofs
- Lodges, guest farms and resorts: insulated chalets, staff quarters and kitchen cold rooms put up quickly in the bush
- Schools and creches: panel classrooms, offices and ablutions on a slab, with the fire rating checked
- Contractors and mines: site offices and camp units with panel walls that move from project to project
- Shops, offices and small businesses: cold rooms for butcheries and shops, and panel offices inside a warehouse
- Municipalities, churches and NGOs: clinics, halls and emergency housing put up from panels with an Agrément certificate
Frequently asked questions
How much do sandwich panels cost in South Africa?
What thickness of sandwich panel do I need?
Can I build a house with sandwich panels?
Are sandwich panels a fire risk?
Sandwich Panels by province and city
- Johannesburg
- Pretoria
- Centurion
- Midrand
- Sandton
- Randburg
- Roodepoort
- Krugersdorp
- Randfontein
- Germiston
- Boksburg
- Benoni
- Kempton Park
- Alberton
- Vanderbijlpark
- Vereeniging
- Durban
- Pinetown
- Pietermaritzburg
- Richards Bay
- Newcastle
- Ladysmith
- Gqeberha (Port Elizabeth)
- East London
- Kariega (Uitenhage)
- Mthatha
- Cape Town
- Bellville
- Paarl
- Stellenbosch
- George
- Worcester
- eMalahleni (Witbank)
- Middelburg
- Secunda
- Mbombela (Nelspruit)
- Rustenburg
- Brits
- Klerksdorp
- Potchefstroom
- Mahikeng
- Polokwane
- Tzaneen
- Kimberley
- Upington
- Bloemfontein
- Welkom
- Sasolburg