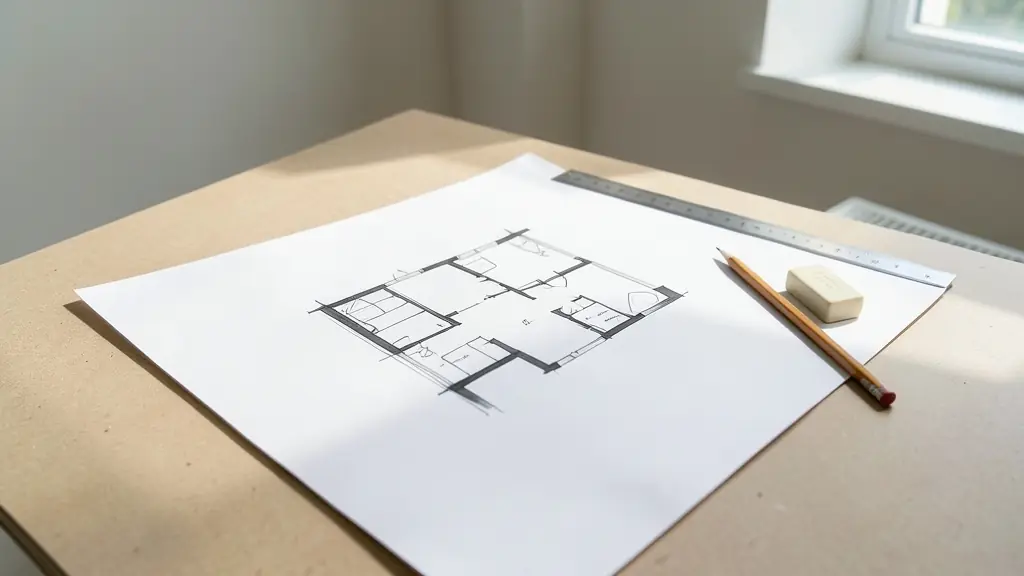
Most prefab requests start with a size, and the size is easy to get wrong. A two bedroom home sounds small until you add a bathroom, a kitchen, a lounge, the passage and the thickness of the walls. This calculator adds typical room sizes for a compact, standard or roomy home, allows for passages and walls, and turns the total into the widths and lengths that prefab, nutec and container suppliers actually build.
Room sizes it uses
These are typical inside sizes for small South African homes, not legal minimums. Your plan drawer will check the plan against SANS 10400 and your council's rules.
| Room | Compact | Standard | Roomy |
|---|---|---|---|
| Main bedroom | 9 m² | 12 m² | 16 m² |
| Other bedrooms | 7.5 m² | 9 m² | 12 m² |
| Bathroom | 3.5 m² | 4.5 m² | 6 m² |
| Kitchen | 5 m² | 8 m² | 12 m² |
| Lounge and dining | 10 m² | 16 m² | 24 m² |
Passages, cupboards and the walls themselves add about 10% in an open plan home and up to 20% with a passage to each room. A verandah or stoep is counted separately, because it is cheaper per m² than enclosed floor.
Widths that suppliers build
Prefab homes are built on a grid. Wendy houses and nutec units often come 3 m or 6 m wide in 1.2 m or 3 m steps of length, matching the 1,200 mm width of the boards. Park homes and modules are kept narrow enough to move by road, and container homes are fixed at about 2.35 m inside per container. The calculator suggests lengths for each common width so you can ask for a size the yard already makes.
From a size to quotes
Put the width, the length, the rooms and the verandah into the build sheet on any home page, for example nutec houses or granny flats. Then price the size with the cost calculator and the base with the slab calculator.