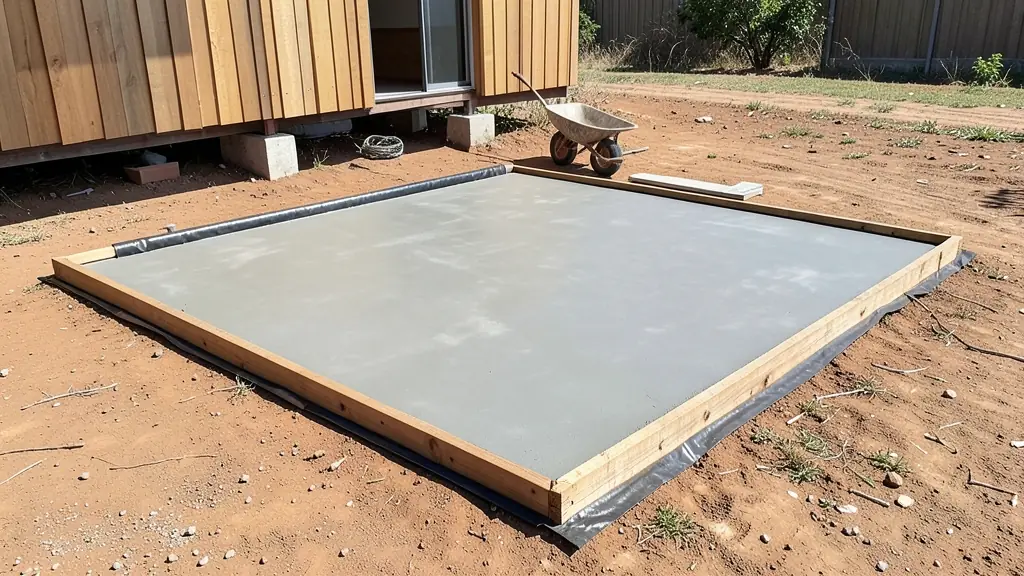
Most prefab homes, wendy houses and granny flats stand on a concrete slab, and the supplier will tell you the size it must be. The slab is usually a little bigger than the building, level and square, on compacted ground with a plastic damp proof membrane under it. This calculator turns the size into concrete, into the bags of cement and loads of sand and stone to mix it yourself, the mesh and the plastic, and gives a budget from published South African slab rates.
Mixes it uses
Per cubic metre of concrete with general purpose cement, clean building sand and 19 mm stone. The instructions on your cement bag or your supplier's mix guide take priority.
| Strength | Cement (50 kg bags) | Sand | 19 mm stone | Used for |
|---|---|---|---|---|
| 15 MPa | 5½ | 0.70 m³ | 0.70 m³ | Blinding, light bases |
| 20 MPa | 6½ | 0.65 m³ | 0.70 m³ | Wendy house and cabin slabs, footings |
| 25 MPa | 7½ | 0.60 m³ | 0.70 m³ | House floors, granny flats |
| 30 MPa | 8½ | 0.55 m³ | 0.70 m³ | Heavy units, garages |
Mesh is counted in 6 x 2.4 m sheets with 200 mm laps, and the plastic with 15% extra for laps and turning up the edges.
Slab, stilts or plinths
- Slab: the usual base for homes and anything with a bathroom, because the drains are cast in. Usually 85 to 100 mm for a light building, thicker with an edge beam where the walls stand.
- Stilts or piers: common for timber wendy houses and cabins on a slope. The floor is built on joists, and the ground stays open underneath.
- Plinths: concrete blocks under the corners of a container or a park home.
On clay, fill or a slope, ask an engineer. Read more on foundations and slabs.
Getting the slab priced
Send the size, the thickness, the ground and whether drains are needed to slab contractors. Many prefab suppliers also pour the slab, so ask whether it is in their price. Price the building with the cost calculator.