Get free quotes

Free tool

Do I need plans? Prefab building approval checker

Choose what you want to put up and how it will be used. The checker tells you whether it usually needs approved plans, a minor building works application or a word with the council, and lists the other paperwork to sort out first.

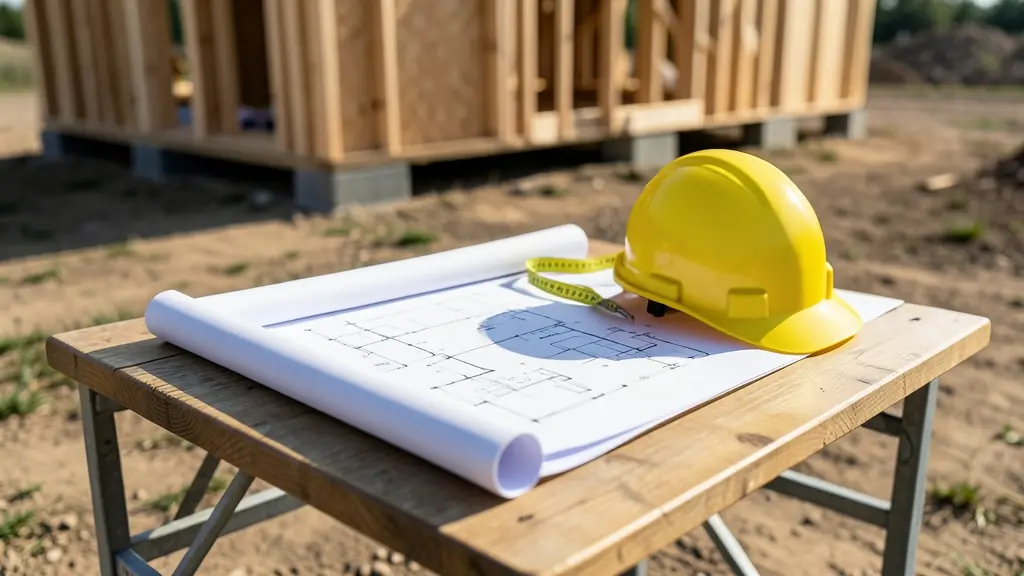
A set of building plans, a hard hat and a measuring tape on a table at a building site
Do I Need Plans? Prefab Building Approval CheckerTL-08
Law
NBR Act 103 of 1977
Rules
SANS 10400
New homes
NHBRC enrolment
Other systems
Agrément certificate
Always
Ask your municipality
Take-off sheetDo I Need Plans? Prefab Building Approval Checker
Sheet
TL-08
Units
m · R
Scale
NTS
Cost
Free

1What do you want to put up?

2How will it be used?

✓What else to check

    Prefab does not mean exempt. Under the National Building Regulations and Building Standards Act, no one may put up a building without the municipality's prior approval, and that applies to a nutec house, a container home or a granny flat as much as to a brick one. Some small structures count as minor building work with a simpler application, and the rules on sheds and wendy houses differ from one municipality to the next. This checker gives the usual answer and what to check, so you can ask the right questions before you pay a deposit.

    The paperwork, step by step

    • Zoning: check that your property may have the building, for example a second dwelling for a granny flat or rental units, and the building lines and coverage. Some need a land use application first.
    • Plans: drawn by a SACAP registered architect, technologist or draughtsperson and submitted to the municipality with the SANS 10400 forms. See prefab house plans.
    • Engineer: for the foundation and the structure where needed, and for joined or cut containers.
    • NHBRC: a new home built by a home builder must be enrolled with the National Home Builders Registration Council before building starts, and the builder must be registered.
    • Agrément certificate: building systems that are not covered by the deemed to satisfy rules of SANS 10400 can be approved with an Agrément South Africa certificate or a rational design by an engineer.
    • Energy: new homes must meet SANS 10400-XA for insulation and glazing.
    • Estate and body corporate rules: many estates have their own design approval.
    • Occupancy certificate: after the final inspection, before anyone moves in.

    Wendy houses and sheds

    This is where most confusion lies. Many people believe a wendy house under a certain size needs no approval, but the rules differ: the City of Cape Town, for example, lists a wendy house as needing approval and a garden shed only above 3 m². Where a small structure counts as minor building work, you still apply to the municipality, usually with a simple drawing, before building. Anyone sleeping in it, a toilet or a kitchen makes it a dwelling, which needs full plans. Ask your building control office before you order a wendy house.

    If it is already up

    Buildings put up without approval can lead to fines, an order to remove them and problems when you sell or claim on insurance. You can usually submit as built plans for approval, but the municipality may charge penalties or ask for changes. A plan drawer can measure what is there and submit it.

    Frequently asked questions

    Do I need plans for a wendy house in South Africa?
    Often, yes. Rules differ between municipalities: some treat a small wendy house used for storage as minor building work with a simple application, while others, such as Cape Town, list a wendy house as needing approval. If anyone will sleep in it, it is a dwelling and needs full plans.
    Do I need plans for a granny flat?
    Yes. A granny flat is a second dwelling: it needs approved plans and the zoning must allow a second dwelling on the property.
    Do prefab and container homes need NHBRC enrolment?
    A new home built by a home builder must be enrolled with the NHBRC whatever the building method. Owner builders can apply for an exemption. Ask your supplier for their registration number and check it.
    What is an Agrément certificate?
    A certificate from Agrément South Africa that a non-standard building system, such as some prefab and panel systems, is fit for purpose. Municipalities and banks may ask for it when the system is not covered by the standard SANS 10400 rules.

    Free quote request

    Send your figures for free quotes

    Fill in the build sheet the way you would explain the job in the yard: what it is for, the size on the ground, the rooms, how it gets to site and how to reach you. Suppliers and builders who work in your area quote you directly.

    Build sheetFree, no obligation
    Sheet
    7545
    Topic
    SV-06
    Mark
    Approved
    Date
    22.11.2026

    1The job

    2Size the floor plan (optional, it helps the quote)

    Plan from above

    Floor area
    -
    Verandah
    -
    Wall run
    -
    Estimate
    -

    A rule of thumb from published prices, not a quote.

    3Delivery and when

    4Parts list (optional)

    1. 01
    2. 02
    Up to 12 lines: units, rooms, boards, a slab, delivery or work.
    Needs and options

    5Your details

    Free and no obligation. By sending you agree that we may share your request with suitable suppliers and builders. See our privacy policy.

    Get free prefab quotes