Get free quotes

Free tool

Container home calculator and size chart

Enter the floor area you want or the number of containers. See the floor inside, the footprint the slab or plinths must carry, the weight the crane lifts and a rough budget for a finished conversion.

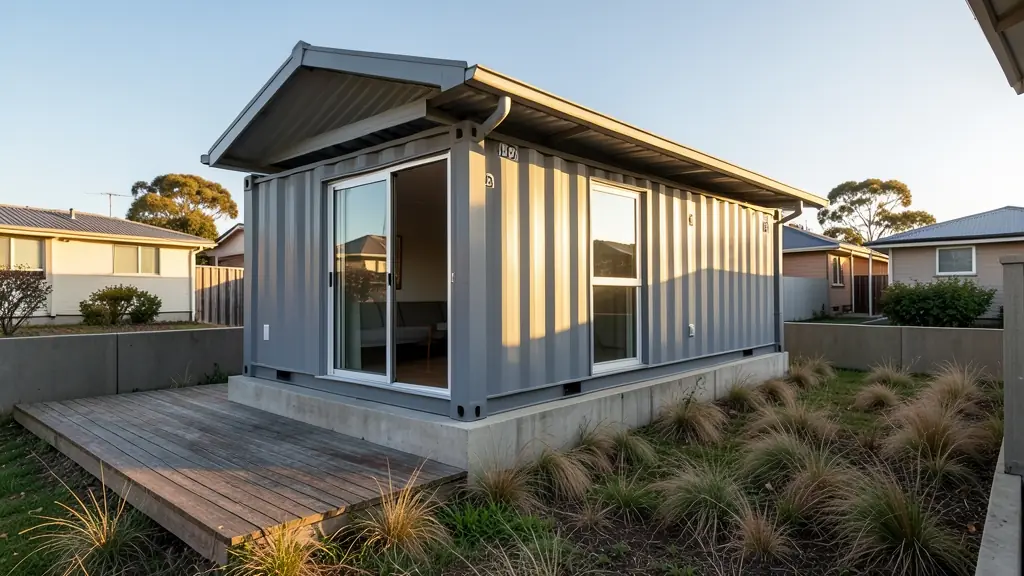
Two converted shipping containers joined side by side as a home with large glass doors and a timber deck
Container Home Calculator and Size ChartTL-03
Sizes
20 ft, 40 ft and high cube
Inside
About 2.35 m wide
Gives
Units, floor, footprint, weight
Budget
R7,000 to R11,000 per m²
Check first
Crane access and plans
Take-off sheetContainer Home Calculator and Size Chart
Sheet
TL-03
Units
m · R
Scale
NTS
Cost
Free

1Containers

2Or start from a floor area

3Lining and budget

Containers from above, to scale

Containers
 
Floor inside, bare steel
 
Floor inside, lined
 
Footprint, side by side
 
Ceiling height, lined
 
Weight empty, each
 
Conversion budget
 

A shipping container is a fixed module: about 2.35 m wide inside, and either about 5.9 m or 12 m long. That makes the size of a container home easy to plan but hard to change. This calculator works out how many units you need for the floor you want, what you get inside once the walls are insulated and lined, the footprint and weight for the foundation and the crane, and a budget from published South African conversion prices.

Container size chart

Standard ISO sizes. Containers vary by a few millimetres between makers, and old units can be bent or patched, so measure the one you buy.

ContainerOutside (L x W x H)Inside (L x W x H)Floor insideEmpty weight
20 ft standard6.06 x 2.44 x 2.59 m5.90 x 2.35 x 2.39 m13.9 m²about 2.2 t
20 ft high cube6.06 x 2.44 x 2.90 m5.90 x 2.35 x 2.70 m13.9 m²about 2.3 t
40 ft standard12.19 x 2.44 x 2.59 m12.03 x 2.35 x 2.39 m28.3 m²about 3.7 t
40 ft high cube12.19 x 2.44 x 2.90 m12.03 x 2.35 x 2.70 m28.3 m²about 3.9 t

Insulating and lining the walls and ceiling takes about 50 to 100 mm off each side, so a lined container is closer to 2.2 m wide and, in a standard unit, about 2.25 m high. High cube units are worth it for a home: the extra 300 mm leaves room for a ceiling and insulation.

Before you buy containers

  • Access for the crane truck: a 40 ft unit needs a long truck and a clear path. See delivery and installation.
  • A base: plinths at the corners or a slab, level to a few millimetres. See foundations and slabs.
  • Heat and condensation: steel walls get hot and sweat on cold nights, so insulation and ventilation are not optional.
  • Openings: every cut weakens the box. Large openings need steel framing, and joined units need an engineer's detail.
  • Plans: a container you live in is a building and needs approved plans. Use the plans checker.

Getting container home quotes

Send the number and size of containers, the layout, the finish and the stand address to container conversion yards. For a site office or store rather than a home, see site offices.

Frequently asked questions

How many square metres is a 40 ft container?
About 29.7 m² over the outside and 28.3 m² inside, before insulation. A 20 ft container is about 14.8 m² outside and 13.9 m² inside.
How many containers do I need for a two bedroom home?
Two 40 ft containers side by side give about 56 m² inside, enough for two bedrooms, a bathroom and an open plan kitchen and lounge. One 40 ft unit suits a one bedroom cottage or a studio.
What does a container home cost in South Africa?
Published prices for a finished conversion run from about R7,000 to R11,000 per m². A 40 ft unit of 29.7 m² would be roughly R208,000 to R327,000, before transport, the crane, the base and connections.
Do I need planning permission for a container home?
Yes. A container that people live or work in is a building under the National Building Regulations and needs approved plans, usually with an engineer's input on openings and joins.

Free quote request

Send your figures for free quotes

Fill in the build sheet the way you would explain the job in the yard: what it is for, the size on the ground, the rooms, how it gets to site and how to reach you. Suppliers and builders who work in your area quote you directly.

Build sheetFree, no obligation
Sheet
2625
Topic
HM-04
Mark
12 m
Date
22.11.2026

1The job

2Size the floor plan (optional, it helps the quote)

Plan from above

Floor area
-
Verandah
-
Wall run
-
Estimate
-

A rule of thumb from published prices, not a quote.

3Delivery and when

4Parts list (optional)

  1. 01
  2. 02
Up to 12 lines: units, rooms, boards, a slab, delivery or work.
Needs and options

5Your details

Free and no obligation. By sending you agree that we may share your request with suitable suppliers and builders. See our privacy policy.

Get free prefab quotes