Get free quotes

Supplies & services in Gauteng

Prefab House Plans in Centurion

Free prefab house plans quotes from plan drawers and designers serving Centurion, Gauteng. One request, no obligation.

Timber pegs and taut white string lines marking out the rectangle and inner walls of a small house on cleared, at a family home in Centurion
Prefab House Plans, CenturionSV-06 CEN
Suits
Wendys, granny flats, nutec and container homes
Common here
Steel frame granny flats and wendy houses for estates, rental rooms in Olievenhoutbosch
Getting it there
Quick runs from Lyttelton and Pretoria; estate gates set delivery hours and truck size
Weather
Hail and lightning in summer, frost in the Hennops valley in winter
Local yards
Yards and erectors in Lyttelton, Highveld Techno Park and along the Old Johannesburg Road

A clear request gets a clear price. Give the quantity or the job, the stand and the timing, and your request for prefab house plans in Centurion goes to plan drawers and designers who cover Centurion and nearby parts of Gauteng.

Prefab House Plans in Centurion

Need plans for a prefab home or wendy house in Centurion? Say what you want to build, the size and rooms, whether the supplier has a standard layout and the stand address. Plan drawers who submit to the council in Centurion, Gauteng can then quote the drawing and the submission.

The main prefab house plans page explains the options, the rules and the costs in more detail.

Getting it right in Centurion

Most asked for in Centurion: steel frame granny flats and wendy houses for estates, rental rooms in Olievenhoutbosch. Where the yards and builders are: yards and erectors in Lyttelton, Highveld Techno Park and along the Old Johannesburg Road. A useful tip: ask whether the foundation price allows for a dolomite stand and the engineer's design.

Around Centurion the largest group asking is homeowners, which usually means plans for a garden room or a new family home before the supplier starts. On the weather side: hail and lightning in summer, frost in the Hennops valley in winter.

What to know locally in Centurion

Foundation contractors in Centurion are used to dolomite reports and can pour reinforced slabs to an engineer's design, so share the report when you ask for a price. Plan drawers handle council plans and estate aesthetic approval together. Fibre cement boards and sandwich panels come from yards in Lyttelton and Pretoria. Delivery crews need the estate's permission for a crane truck, and repair teams reseal timber in the dry winter.

Prefab House Plans here usually suit wendys, granny flats, nutec and container homes. Made or supplied like this: drawn by a registered professional.

Building prefab in Centurion

Dolomite under parts of Centurion matters more than the colour of the cladding: on some stands the council wants a geotechnical report or an engineer's foundation design before any granny flat or cabin goes up, and a light prefab building does not escape that. Estates such as Irene, Midstream and Southdowns often limit what can stand in a garden, so many owners ask for a neat wendy house or a plastered steel frame unit that matches the house. Olievenhoutbosch has strong demand for backyard rooms. Suppliers in Lyttelton and near the N1 and N14 reach most streets quickly. The Hennops River valley gets frosty, and summer storms from the south west bring hail and lightning.
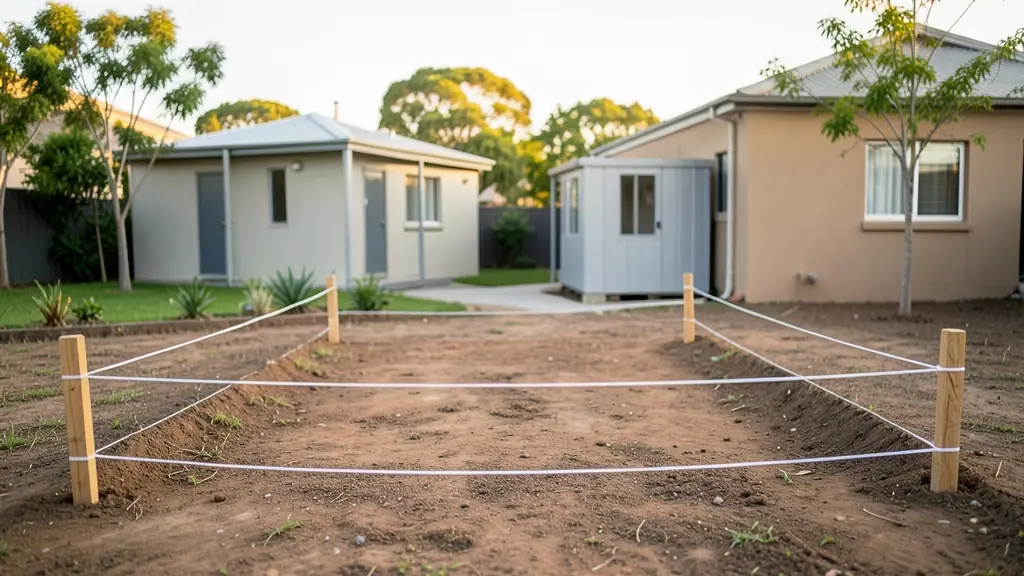
Timber pegs and taut white string lines marking out the rectangle and inner walls of a small house on cleared, at a family home in Centurion

Typical prefab house plans requests in the area come from:

  • Homeowners: plans for a garden room or a new family home before the supplier starts
  • Backyard landlords and families: plans for backyard rental rooms, drawn and approved before they go up
  • Shops, offices and small businesses: plans for a shop, clinic or office unit, with the zoning checked first
  • Schools and creches: plans for prefab classrooms and ablutions that the council and department will accept

Centurion and the areas nearby

From Midstream to the middle of Centurion, the suppliers who quote here know the roads in. Say how wide your gate is and where the truck can stand, and the price will include it.

Frequently asked questions

How much are prefab house plans in Centurion?
In Centurion the delivery and the ground often move the price as much as the building does. This is quoted per job, so ask two or three suppliers to price the same size and finish. A free request gets you prices from plan drawers and designers who work locally.
What lead time should I expect in Centurion?
For prefab house plans: approval times vary; ask your council. Locally: wendy houses usually in 1 to 3 weeks; dolomite stands may need a report first. Council approval comes before the build, so start that early.
What should I know about building in Centurion?
Three local points for prefab house plans in Centurion. Weather: hail and lightning in summer, frost in the Hennops valley in winter. Delivery: quick runs from Lyttelton and Pretoria; estate gates set delivery hours and truck size. Worth asking: ask whether the foundation price allows for a dolomite stand and the engineer's design. See prefab homes in Centurion or foundations and slabs in Centurion if you need them.
Is council approval needed in Centurion?
Anything lived in, and most buildings bigger than a small shed, needs plans approved by the Centurion council under SANS 10400 before it goes up. SANS 10400 and council approval first. See prefab house plans.
Do you build or deliver the homes yourselves?
No. We don't make, sell, deliver or erect anything. We pass your request to independent suppliers and builders, who quote you directly. Give the size and the stand, so the quotes are easy to compare.

Free quote request

Request prefab house plans quotes in Centurion

Fill in the build sheet the way you would explain the job in the yard: what it is for, the size on the ground, the rooms, how it gets to site and how to reach you. Suppliers and builders who work in your area quote you directly.

Build sheetFree, no obligation
Sheet
5853
Topic
SV-06
Mark
Approved
Date
10.11.2026

1The job

2Size the floor plan (optional, it helps the quote)

Plan from above

Floor area
-
Verandah
-
Wall run
-
Estimate
-

A rule of thumb from published prices, not a quote.

3Delivery and when

4Parts list (optional)

  1. 01
  2. 02
Up to 12 lines: units, rooms, boards, a slab, delivery or work.
Needs and options

5Your details

Free and no obligation. By sending you agree that we may share your request with suitable suppliers and builders. See our privacy policy.

Get free prefab quotes