Get free quotes

Supplies & services in North West

Prefab House Plans in Brits

Free prefab house plans quotes from plan drawers and designers serving Brits, North West. One request, no obligation.

Timber pegs and taut white string lines marking out the rectangle and inner walls of a small house on cleared, at a family home in Brits
Prefab House Plans, BritsSV-06 BRI
Suits
Wendys, granny flats, nutec and container homes
Common here
Farm staff housing, dam-side timber cabins and backyard rental rooms
Getting it there
Trucks from Pretoria and local yards; steep dam-side plots need access checked
Weather
Hot summers with hail and lightning; dry winters with sharp frost in the valleys
Local yards
Yards in Brits and around Hartbeespoort, with many more in Pretoria

A clear request gets a clear price. Give the quantity or the job, the stand and the timing, and your request for prefab house plans in Brits goes to plan drawers and designers who cover Brits and nearby parts of North West.

Prefab House Plans in Brits

Need plans for a prefab home or wendy house in Brits? Say what you want to build, the size and rooms, whether the supplier has a standard layout and the stand address. Plan drawers who submit to the council in Brits, North West can then quote the drawing and the submission.

New to this? Read the prefab house plans guide for the choices and the points worth checking before you pay.

Prefab and timber building in Brits

Between the irrigation farms along the Crocodile River and the weekend homes at Hartbeespoort Dam, Brits has a wide range of prefab needs. Farms want staff housing, stores and offices; factories in the industrial area want site offices and canteens; landlords in Letlhabile, Mothutlung and Oukasie add backyard rooms for workers. Around Schoemansville and the dam, owners ask for timber cabins, wendy houses and granny flats, but many estates there have rules on materials and roof colours, so check before you order. Plots on the Magaliesberg slopes can be rocky and steep. Summer brings heat, hail and lightning. Suppliers come from local yards or the short drive from Pretoria, and council plans are needed for living space.
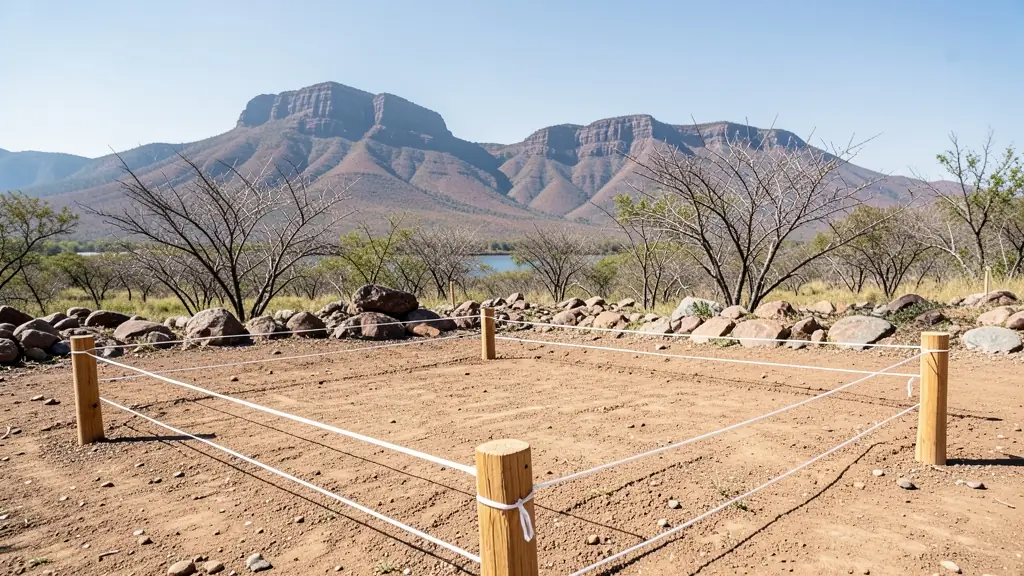
Timber pegs and taut white string lines marking out the rectangle and inner walls of a small house on cleared, at a family home in Brits

In Brits, prefab house plans are asked for by:

  • Homeowners: plans for a garden room or a new family home before the supplier starts
  • Farms and smallholdings: plans for staff housing and farm buildings, checked with the council first
  • Backyard landlords and families: plans for backyard rental rooms, drawn and approved before they go up
  • Shops, offices and small businesses: plans for a shop, clinic or office unit, with the zoning checked first

Before you ask for prices in Brits

If you only ask one local question in Brits, make it this: ask whether your estate allows timber, and for a delivered price up the slope. The suppliers who answer usually work from yards in Brits and around Hartbeespoort, with many more in Pretoria.

Here homeowners lead the requests, typically for plans for a garden room or a new family home before the supplier starts. Plan for the weather: hot summers with hail and lightning; dry winters with sharp frost in the valleys.

Brits notes on supplies & services

Rocky ground and slopes near the Magaliesberg may need plinths, stilts or a stepped slab, so ask the foundation contractor to look at the site first. Plan drawers handle council and estate approvals. Crane trucks reach most plots but narrow estate roads and overhead lines need checking. Repair teams reseal timber cabins dried by the sun and replace boards damaged by hail.

Prefab House Plans here usually suit wendys, granny flats, nutec and container homes. Made or supplied like this: drawn by a registered professional.

Brits and the areas nearby

We pass Brits requests to teams based in or regularly working around Hartbeespoort, Letlhabile, Mothutlung, Oukasie, Damonsville, Mooinooi, Schoemansville. If a crane truck must lift over a house or a wall, say so up front.

Frequently asked questions

How much are prefab house plans in Brits?
In Brits the delivery and the ground often move the price as much as the building does. There is no fair published range for this, so compare written quotes for the same job. A free request gets you prices from plan drawers and designers who work locally.
How long does it take in Brits?
For prefab house plans: approval times vary; ask your council. Locally: wendy houses usually in 1 to 3 weeks; cabins and homes quoted per job. A photo of the stand and the access road often gets you a quote before anyone visits.
Is there anything local to watch for in Brits?
Three local points for prefab house plans in Brits. Weather: hot summers with hail and lightning; dry winters with sharp frost in the valleys. Delivery: trucks from Pretoria and local yards; steep dam-side plots need access checked. Worth asking: ask whether your estate allows timber, and for a delivered price up the slope. See prefab homes in Brits or foundations and slabs in Brits if you need them.
Do I need plans for prefab house plans in Brits?
Check with the Brits council before you buy. A dwelling needs approved plans under SANS 10400, and some small structures may count as minor building work. SANS 10400 and council approval first. Many suppliers can arrange plans or point you to a plan drawer.
Do you build or deliver the homes yourselves?
Not us: we are a free request service. The plan drawers and designers who receive your request are independent, and you deal with them directly, with no obligation to accept a quote.

Free quote request

Request prefab house plans quotes in Brits

Fill in the build sheet the way you would explain the job in the yard: what it is for, the size on the ground, the rooms, how it gets to site and how to reach you. Suppliers and builders who work in your area quote you directly.

Build sheetFree, no obligation
Sheet
8839
Topic
SV-06
Mark
Approved
Date
10.11.2026

1The job

2Size the floor plan (optional, it helps the quote)

Plan from above

Floor area
-
Verandah
-
Wall run
-
Estimate
-

A rule of thumb from published prices, not a quote.

3Delivery and when

4Parts list (optional)

  1. 01
  2. 02
Up to 12 lines: units, rooms, boards, a slab, delivery or work.
Needs and options

5Your details

Free and no obligation. By sending you agree that we may share your request with suitable suppliers and builders. See our privacy policy.

Get free prefab quotes